The Science Behind Effective Basement Waterproofing
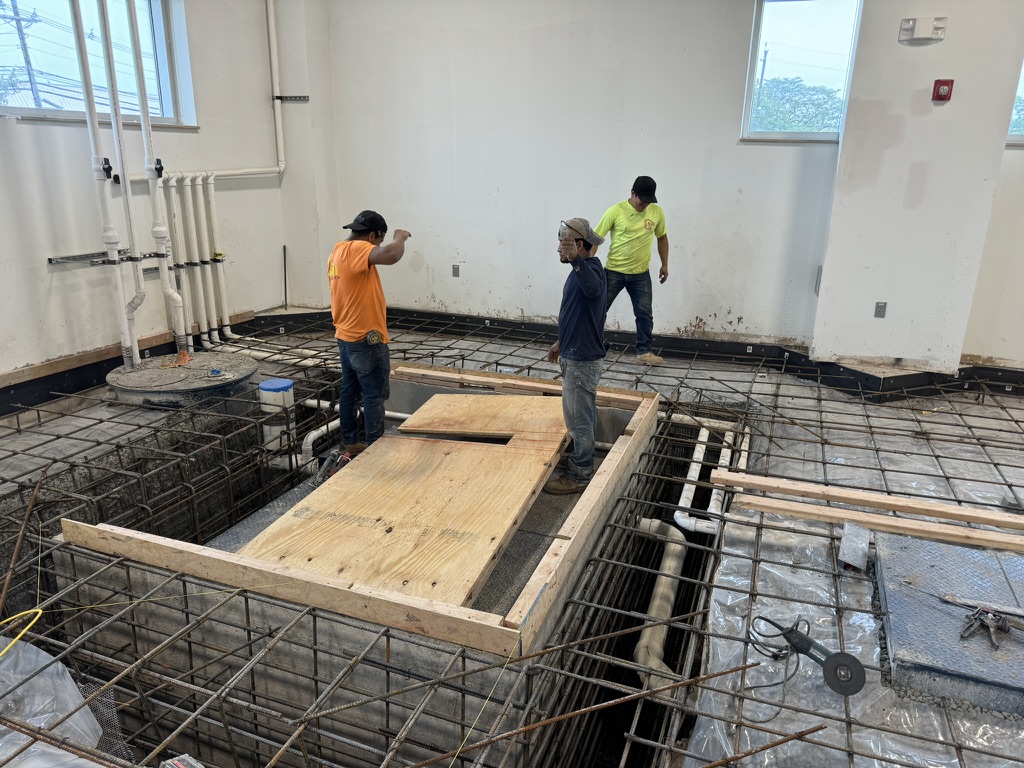
A dry basement is rarely an accident. When a lower level stays clean, odor-free, and structurally sound through wet seasons, spring thaws, and years of soil movement, there is almost always solid science behind it. Basement Waterproofing is often treated like a simple home improvement task, something solved with a bucket of sealant and a weekend of work. In practice, it sits at the intersection of soil mechanics, moisture physics, concrete behavior, drainage engineering, and building durability.
That matters because basements fail for reasons that are predictable. Water follows pressure, gravity, pore spaces, cracks, joints, and weak transitions between materials. It does not need a dramatic wall failure to cause damage. A faint damp line near the floor, a musty smell in August, peeling paint behind stored boxes, or white powder on a foundation wall can all point to the same thing: moisture is finding a path inward.
When homeowners hear "waterproofing," they often imagine stopping leaks at the exact spot where water appears. That is understandable, but it is also where a lot of poor repairs begin. The visible symptom inside the basement is usually the end of a much longer chain of events that started outside, often several feet away from the wet area. Effective work starts by understanding that chain.
Why water gets into basements in the first place
Most foundation walls are built from poured concrete, concrete block, or less commonly in older homes, stone or brick assemblies. None of these materials are immune to water. Concrete feels solid and impervious, but it contains capillaries, microcracks, and pores. Concrete block introduces mortar joints and hollow cores. Stone foundations can have irregular gaps and highly variable mortar conditions. The material itself may resist bulk water for a time, but resistance is not the same as permanent waterproof performance.
The ground surrounding the foundation plays an equally important role. Soil holds and releases water depending on its texture and compaction. Clay soils tend to retain water and drain slowly, which increases the amount of time the foundation is exposed to saturation. Sandy soils drain more readily, but they can still channel water toward footings if grading is poor. Fill soils around newer homes can settle unevenly, creating low spots where rainwater ponds close to the wall.
Then there is simple gravity. Roof runoff, yard slope, hardscape layout, and neighboring properties all influence where water travels. If downspouts discharge near the foundation or if the ground pitches toward the house even slightly, the basement is being tested every time it rains.
What often surprises people is that liquid water is only part of the story. Water vapor also moves through building assemblies. A basement can feel damp even without visible seepage because moisture is migrating through concrete and accumulating on cooler surfaces. That is why some basements smell musty in summer despite never showing an obvious puddle.
Hydrostatic pressure, the force most people underestimate
The term that comes up constantly in professional Basement Waterproofing is hydrostatic pressure. It sounds technical, but the idea is straightforward. When soil around a foundation becomes saturated, water exerts pressure against the wall and beneath the slab. The deeper the water and the less drainage it has, the more force it applies.
Think about a basement after several days of heavy rain. The soil next to the house acts almost like a sponge wrapped around the foundation. If the footing drains are absent, clogged, or overwhelmed, water builds up in that zone. Once pressure rises, it begins to exploit every available opening. That could be a shrinkage crack in poured concrete, the cove joint where the wall meets the floor, a tie rod hole, a pipe penetration, a mortar joint in block, or a cold joint where separate concrete pours meet.
This is why surface coatings alone so often disappoint. A paint-on product applied to the interior wall may slow moisture vapor, and in some cases it can help with minor dampness. But if significant hydrostatic pressure exists behind the wall, the coating is being asked to resist an external force it was never designed to handle on its own. I have seen beautifully coated walls blister within a season because the real issue, trapped water in the surrounding soil, remained untouched.
Hydrostatic pressure also explains why basement leaks can seem unpredictable. A wall may stay dry through ten ordinary rains and then leak during one storm that saturates the ground enough to raise pressure above a threshold. Homeowners often describe this as "it only leaks once in a while." That pattern usually points to drainage capacity being exceeded during peak events, not to a mystery.
Capillary action and why damp walls can rise above the leak point
Not every moisture problem announces itself at the floor. Water can move upward and sideways through porous materials by capillary action. This is the same basic physics that allows a paper towel to draw up a spill. In foundations, it means moisture can wick through concrete, mortar, wood, and masonry finishes, leaving damage well above the original entry point.
That is one reason a basement may show peeling paint four feet up the wall while the actual intrusion is lower down. It also explains the white crystalline residue called efflorescence. Water dissolves salts within the concrete or masonry, carries them to the surface, and leaves them behind as it evaporates. Efflorescence is not dangerous by itself, but it is a useful clue. It tells you that water has been moving through the material.
The science here matters because the wrong fix can trap moisture where it should be allowed to dry. For example, finishing a damp basement wall with impermeable materials can conceal a moisture pathway temporarily while accelerating decay in adjacent framing, insulation, or drywall. Good waterproofing strategy is not just about blocking water. It is about controlling where water goes and how the assembly dries.
Concrete cracks are common, but not all cracks mean the same thing
One of the most misunderstood parts of Basement Waterproofing is crack evaluation. Homeowners often worry that any visible crack means serious structural failure. Sometimes that concern is justified, but many cracks are non-structural shrinkage cracks formed as concrete cures. The challenge is distinguishing ordinary behavior from movement that signals a larger issue.
Vertical cracks in poured walls are often shrinkage-related, especially if they are narrow and show no displacement. They can still leak, because water needs only a small path. Diagonal cracks or stair-step cracks in block walls deserve closer attention because they may indicate settlement, lateral soil pressure, or frost-related movement. Horizontal cracking in block walls is particularly concerning because it can suggest bowing from exterior pressure.
A proper diagnosis looks beyond the crack itself. Has the crack changed width over time? Is the wall leaning? Are doors above sticking? Is there exterior grading or drainage trouble in that area? Has a new patio or driveway changed runoff patterns? It is possible to inject a crack successfully and stop water entry, but if movement continues unchecked, the repair may not hold.
In one older basement I visited, a homeowner had sealed the same crack three times with store-bought products. The crack kept reopening every winter. The real culprit turned out to be a downspout discharging into compacted clay near the corner of the house. The soil was saturating, freezing, expanding, and adding seasonal stress to that wall section. Redirecting the roof water and improving drainage solved more than another round of sealant ever could.
Exterior waterproofing works because it addresses the source
The most durable form of Basement Waterproofing usually happens on the exterior side of the foundation. That is not because interior systems have no value, but because exterior work deals with water before it enters the wall or reaches the footing area in force.
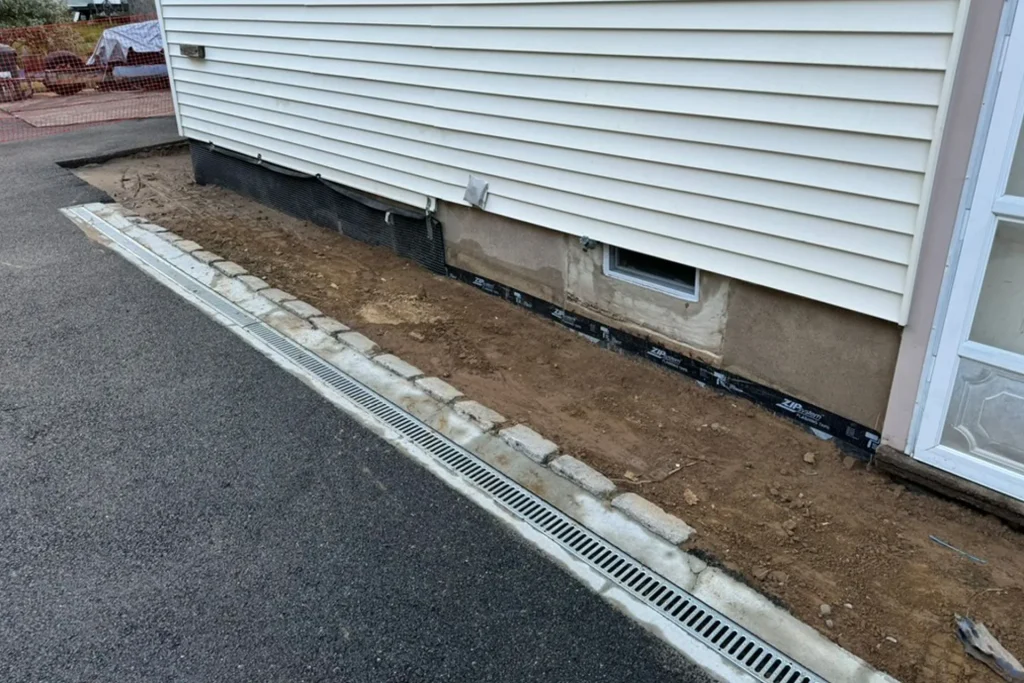
A proper exterior system generally includes excavation to expose the foundation wall, cleaning and repairing the substrate, applying a true waterproof https://shanertgw484.capitaljays.com/posts/basement-waterproofing-tips-for-spring-storm-season membrane, protecting that membrane from damage, and ensuring that water has a reliable path downward into a functioning footing drain or away from the structure. In many cases, a drainage board is added to create a capillary break and relieve pressure by directing water vertically.
This is where terminology matters. Damp-proofing and waterproofing are not interchangeable. Many foundations leave construction with a thin asphaltic coating that meets code minimums for damp-proofing. It can help resist soil moisture, but it is not the same as a robust waterproof membrane designed to bridge small cracks and withstand prolonged water exposure. Homeowners are often surprised to learn that their "waterproofed" foundation was only damp-proofed at the time of construction.
Exterior waterproofing tends to be more disruptive and more expensive because excavation is labor-intensive and access may be limited by porches, decks, walkways, utilities, or neighboring structures. But when a basement has chronic seepage through walls, recurring hydrostatic pressure, or known exterior defects, source control is the most scientifically sound approach.
Interior systems are not fake fixes, but they solve a different problem
There is a persistent myth that interior drainage systems are somehow illegitimate because they do not stop water from touching the outside of the wall. That oversimplifies the issue. A well-designed interior system can be highly effective, especially where exterior excavation is impractical or where the main problem is water reaching the cove joint and under-slab area.
An interior perimeter drain works by intercepting water at or near the wall-floor joint and channeling it to a sump basin, where a pump discharges it safely away from the home. The goal is not necessarily to keep every drop of water out of contact with the foundation. The goal is to relieve pressure and manage water before it damages finishes or accumulates on the floor.
That distinction is important. Interior systems manage intrusion rather than prevent all contact at the exterior boundary. In many basements, especially those with high water tables or persistent under-slab pressure, that is exactly the right solution. I have seen homes where exterior access was blocked by mature landscaping, tight lot lines, and attached structures. In those cases, a properly installed interior drain with vapor management and reliable sump pumping outperformed repeated spot repairs by a wide margin.
Still, interior systems have limits. If the wall itself is deteriorating due to prolonged saturation, or if there are structural concerns, relying only on interior drainage may not be enough. Good judgment means matching the system to the failure mode rather than defending one method as universally superior.
Sump pumps are simple machines with serious responsibilities
A sump pump is often the final active component in a waterproofing system, and it has one job: move collected water away from the basement before it rises to floor level. The science is not complicated, but the reliability requirements are unforgiving.
A pump has to keep up with inflow rates during peak conditions. That means basin size, switch performance, discharge pipe diameter, check valve quality, and discharge location all matter. A pump that runs perfectly during a modest storm can still fail the house during a major event if the inflow exceeds capacity or if the discharge line freezes, clogs, or recirculates water back toward the foundation.
Battery backup is not just a luxury in regions with frequent outages. Severe storms are exactly when pumps work hardest, and exactly when power can fail. Water-powered backup systems can be useful in some municipal water settings, though they are not appropriate everywhere.
The most common sump problems I see are not dramatic mechanical failures. They are small design oversights: a discharge ending too close to the house, no alarm for high water, a missing cover that adds humidity to the basement, or a neglected pit full of sediment that interferes with the float. Basement Waterproofing only works as a system if the last step in the chain is dependable.
Moisture control is about more than liquid leaks
A basement can be technically free of active water intrusion and still be a moisture problem. Relative humidity often climbs in below-grade spaces because cool surfaces encourage condensation and because concrete continues to release moisture over long periods. If that humidity stays elevated, mold growth, odor, and material damage can appear even in the absence of standing water.
This is where waterproofing meets building science. Air temperature, dew point, insulation strategy, and ventilation all shape the interior environment. A basement finished like an above-grade living room often performs poorly because below-grade walls behave differently. Materials that can tolerate intermittent moisture and allow controlled drying usually fare better than paper-faced drywall pressed directly against concrete.
Dehumidification is often an essential part of the solution. In many basements, maintaining relative humidity below about 50 to 60 percent during humid months sharply reduces musty odors and condensation risk. The exact target depends on use, climate, and the condition of the space, but the principle is consistent: if you ignore vapor and humidity, you have not really solved the problem.
Diagnosing the source before choosing the remedy
The best waterproofing decisions come from observation, not assumptions. Leaks can be deceptive. Water appearing at the front wall may originate from a rear downspout issue, travel along footing level, and emerge at the path of least resistance. A stained panel in a finished basement may be condensation on a cold pipe rather than foundation seepage. A wet corner may be groundwater, but it could also be surface runoff entering through a window well.
A useful field approach starts with a few questions. When does the moisture appear, only during rain, during snowmelt, or year-round? Is the problem limited to one area? Are there signs of exterior ponding, clogged gutters, or negative grade? Does the basement smell damp all summer even when there are no storms? Is there efflorescence, mold on organic materials, or rust on metal items near the floor?
The answers narrow the possibilities. In practice, many basements suffer from a combination of issues rather than one cleanly isolated defect. That is why single-product promises can be misleading. If water is entering because of poor grading, hydrostatic pressure, an unsealed crack, and indoor humidity, no one-step fix will cover all four.
Where waterproofing projects usually go wrong
The science is established, yet failures remain common because shortcuts are tempting. The biggest mistakes are usually not exotic. They are ordinary oversights repeated at scale.
-
Treating symptoms instead of causes. Interior paint and patching compounds can hide evidence, but they rarely solve active exterior water problems by themselves.
-
Ignoring roof drainage. A surprising number of wet basements improve dramatically once gutters, downspouts, and extensions are corrected.
-
Assuming all cracks are equal. Some need injection, some need structural review, and some reflect ongoing movement that must be addressed first.
-
Forgetting maintenance. Sump pumps, drains, and discharge lines are not install-and-forget components.
-
Finishing the basement before the envelope is stable. Covering damp walls with insulation and drywall often turns a manageable moisture issue into an expensive tear-out.
Each of these mistakes has a scientific explanation behind it. Water load remains too high, pressure remains unrelieved, movement continues, flow paths stay open, or drying potential gets reduced. The result is predictable even when it feels frustrating.
Materials matter, but system design matters more
Homeowners often focus on products, membranes, sealants, coatings, pumps, boards, panels. Those details matter, especially in harsh soil conditions or older foundations. But materials perform best when they are part of a coherent assembly.
A good waterproof membrane needs proper surface prep and continuity around corners, penetrations, and transitions. A drainage board needs a route to the drain. A footing drain needs positive discharge. A sump system needs power reliability and discharge management. An interior vapor barrier needs a humidity plan. One weak link can compromise a high-quality installation.
This is also why very cheap bids can be risky. If a proposal sounds dramatically less expensive than the others, it often means a step is missing, excavation depth is limited, drainage details are vague, or the scope addresses only a visible symptom. The hidden parts of Basement Waterproofing are often the parts doing the real work.
What homeowners can realistically do first
Not every basement issue requires major excavation right away. Some problems are significantly reduced by improving water management at the surface. Before committing to larger repairs, it is reasonable to evaluate a handful of fundamentals.
First, check roof drainage. Gutters should be clear, downspouts should discharge well away from the house, and extensions should not empty onto backfilled soil right next to the wall. Second, inspect grading. The ground should slope away from the house rather than flatten or dip near the foundation. Third, look at hard surfaces such as patios, walkways, and driveways. Settlement can redirect runoff toward the structure. Fourth, inspect window wells for clogged drains or debris buildup. Fifth, monitor the basement during and after rain, because timing helps identify the pathway.
Those steps are not a substitute for professional diagnosis when leaks are active or structural signs are present. They are simply the most common low-tech factors that influence water load around a foundation.
The long view: why proper waterproofing protects more than storage space
People often think of the basement as a utility zone, useful for storage, mechanical equipment, maybe laundry. But the condition of that space affects the rest of the house more than most realize. Moisture in the basement can raise humidity upstairs, worsen indoor air quality, attract pests, damage insulation, corrode equipment, and contribute to mold growth in framing cavities. It can also chip away at resale value, because buyers and inspectors tend to spot water history quickly.
There is also a structural dimension. Persistent wetting and drying cycles can deteriorate masonry, contribute to freeze-thaw damage in some climates, and increase the likelihood of movement-related cracking when soils expand and contract. Effective Basement Waterproofing is not cosmetic protection. It is part of preserving the building envelope and the foundation itself.
The science behind it is practical rather than abstract. Control the water load. Relieve pressure. Understand material behavior. Allow proper drainage. Manage humidity. Match the method to the mechanism of failure. When those principles guide the work, a dry basement stops being a lucky outcome and becomes an engineered one.
ARD Waterproofing
98 Smull Ave, West Caldwell, NJ 07006, United States
+1 917-691-8411
FAQ About Basement Waterproofing
Can you 100% Waterproof a Basement in West Caldwell?
A properly designed system can substantially reduce basement water intrusion, but no method can promise protection against every flood, equipment failure, or future change in site conditions. The first step is identifying whether moisture comes from surface runoff, groundwater, plumbing, or condensation. Solutions may include grading and gutter improvements, drainage, foundation repairs, and a sump system. Review the specific coverage and exclusions of any written warranty.
How much does it cost to professionally waterproof a basement in NJ?
There is no single price that fits every basement. Cost depends on the cause of the leak, the area needing work, access, excavation requirements, drainage design, sump equipment, and restoration of disturbed finishes or landscaping. Request an on-site assessment and an itemized written estimate that explains the scope, exclusions, and maintenance requirements before comparing proposals.
How long does foundation waterproofing last in West Caldwell, NJ?
Service life varies with the waterproofing materials, installation quality, soil and water conditions, and maintenance. Drainage components and pumps may require servicing or replacement even when other parts of the system remain functional. Keep gutters, drainage outlets, and sump equipment maintained, and have recurring leaks or changes in foundation condition assessed. Ask for product-specific expectations and written warranty terms rather than relying on one lifespan for the entire system.
Corrections
Spot something wrong? Send it to the desk and it gets fixed in the open.